
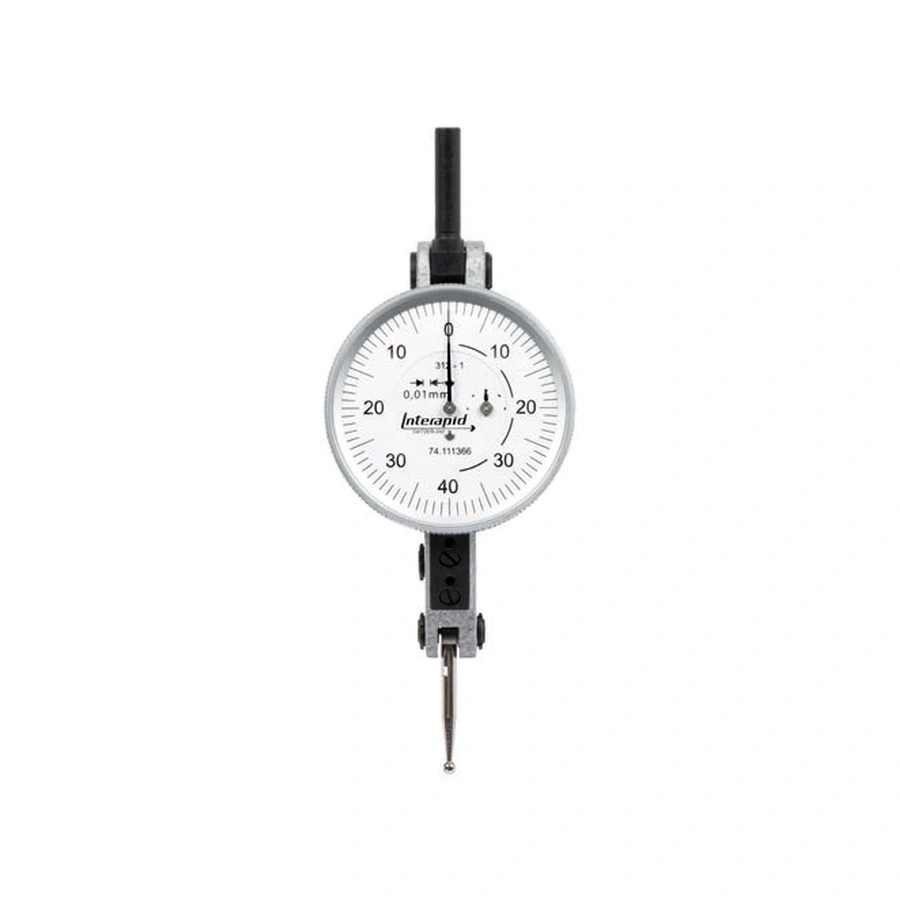
TESA – INTERAPID 312
INTERAPID 312 lever test indicators
INTERAPID 312 in standard and vertical versions.
- For comparative, runout and alignment measurements
- Measuring range: 0.4–1.6 mm
- Scale division: 0.01 mm, 0.002 mm
- Choice of 6 versions
Non-binding net prices for business customers. Data are maintained automatically; only our checked quotation or order confirmation is binding.
Item numbers from technical documents and accessory lists can be copied or entered here directly for searching.
Product description
Technology and application at a glance
Open this section for the complete technical and practical details.
Show full description Close description
Application and measuring principle
INTERAPID 312 in standard and vertical versions.
Dial gauges, precision comparators and test indicators display small displacement or dimensional deviations relative to a set reference. They are used in stands, inspection fixtures and directly on machines.
Versions and technical selection
The main selection criteria are measuring range, resolution or scale division, measuring geometry, measuring depth and, where applicable, data output. The item variants are compared below with their technical values.
- Measuring range: 0.2–0.8 mm
- Resolution: 0,01 mm, 0,002 mm
- Choice of 6 versions
Typical applications
Typical applications include radial and axial run-out checks, alignment, centring, height comparison and monitoring small movements. Measuring range, resolution, contact arrangement and protection class must suit the inspection task.
Advice, calibration and service
Ballbach assists with selecting the suitable version, assigning accessories and assessing the metrological requirements.
Article variants
Select the suitable version
| Ballbach item no. | Version | Measuring range | Scale division | Dial diameter | Dial scale | Stylus length | Measuring force | Net price | Details | Inquiry |
|---|---|---|---|---|---|---|---|---|---|---|
| 3507366 | Standard | 1.6 mm | 0.01 mm | 37.5 mm | 0 - 40 - 0 | 16.5 mm | 0.12 N | €408.00 | ||
3507366 – Additional information about this versionINTERAPID 312 lever test indicators, Standard version. Technical data: measuring range 1.6 mm; scale division 0.01 mm; dial diameter 37.5 mm; dial scale 0 - 40 - 0; stylus length 16.5 mm; measuring force 0.12 N. |
||||||||||
| 3507367 | Standard | 1.6 mm | 0.01 mm | 30 mm | 0 - 40 - 0 | 16.5 mm | 0.12 N | €405.00 | ||
3507367 – Additional information about this versionINTERAPID 312 lever test indicators, Standard version. Technical data: measuring range 1.6 mm; scale division 0.01 mm; dial diameter 30 mm; dial scale 0 - 40 - 0; stylus length 16.5 mm; measuring force 0.12 N. |
||||||||||
| 3507368 | Standard | 0.4 mm | 0.002 mm | 37.5 mm | 0 - 10 - 0 | 15.2 mm | 0.25 N | €431.00 | ||
3507368 – Additional information about this versionINTERAPID 312 lever test indicators, Standard version. Technical data: measuring range 0.4 mm; scale division 0.002 mm; dial diameter 37.5 mm; dial scale 0 - 10 - 0; stylus length 15.2 mm; measuring force 0.25 N. |
||||||||||
| 3507369 | Standard | 0.4 mm | 0.002 mm | 30 mm | 0 - 10 - 0 | 15.2 mm | 0.25 N | €474.00 | ||
3507369 – Additional information about this versionINTERAPID 312 lever test indicators, Standard version. Technical data: measuring range 0.4 mm; scale division 0.002 mm; dial diameter 30 mm; dial scale 0 - 10 - 0; stylus length 15.2 mm; measuring force 0.25 N. |
||||||||||
| 074111101 | Vertikal | 0,8 mm | 0,01 mm | 38 mm | 40-0-40 | 18,7 mm | 0,13 N | Price on request | ||
074111101 – Additional information about this version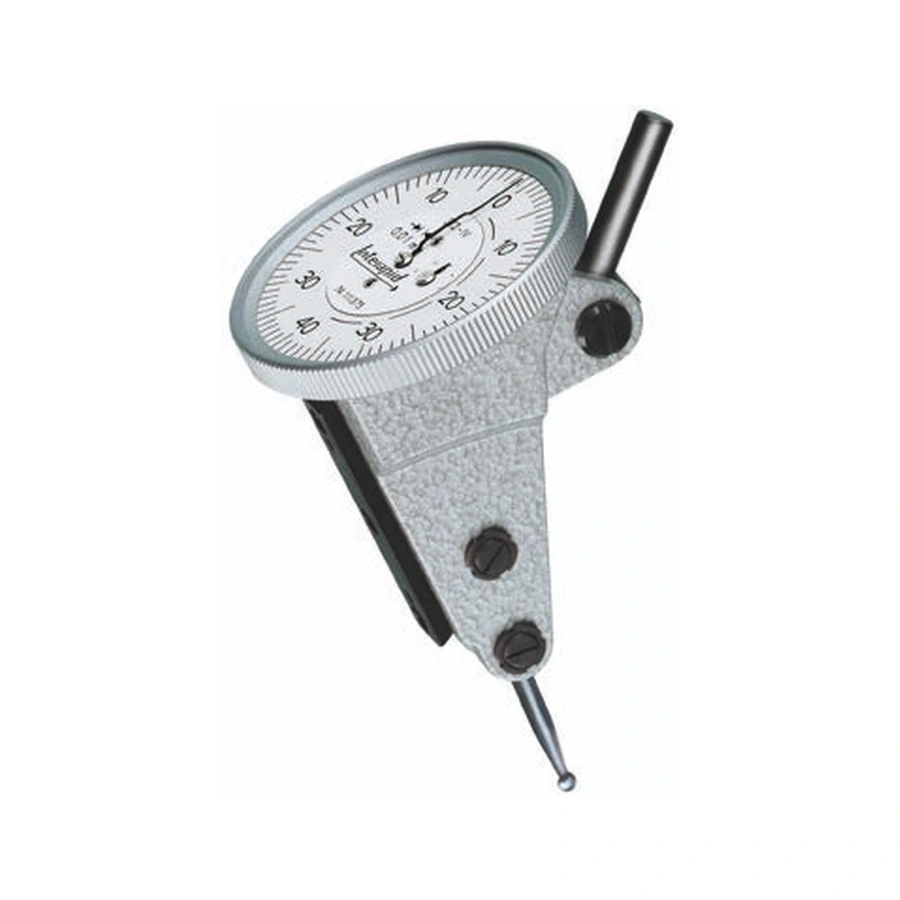
INTERAPID 312 Vertikal, 0.01 mm, measuring range 0.8 mm is a version of the INTERAPID 312 lever test indicators product family. Technical features: Measuring range: 0,8 mm; Resolution: 0,01 mm. |
||||||||||
| 074111102 | Vertikal | 0,2 mm | 0,002 mm | 38 mm | 40-0-40 | 16,0 mm | 0,16 N | Price on request | ||
074111102 – Additional information about this version
INTERAPID 312 Vertikal, 0.002 mm, measuring range 0.2 mm is a version of the INTERAPID 312 lever test indicators product family. Technical features: Measuring range: 0,2 mm; Resolution: 0,002 mm. |
||||||||||
Our offering is exclusively for business and public-sector customers. All prices are net prices in euros, excluding VAT, packaging and shipping. Prices are imported automatically from product and price master data. Transmission, input, allocation or system errors may occur despite regular checks. The display is not a legal offer; only our individually checked quotation or order confirmation is binding. B2B terms
Your benefits
Why buy from Ballbach?
At Ballbach you receive not only the measuring instrument, but also advice and long-term support from a single source.
Personal expert advice
We help you select the right model, measuring range and accessories.
More than 60 years of metrology
Experience, short decision paths and a personal contact.
Service & calibration
Long-term support for your measuring instrument
Ballbach supports you from product selection through long-term service. State the required service directly in the inquiry cart and we will include it in the quotation.