
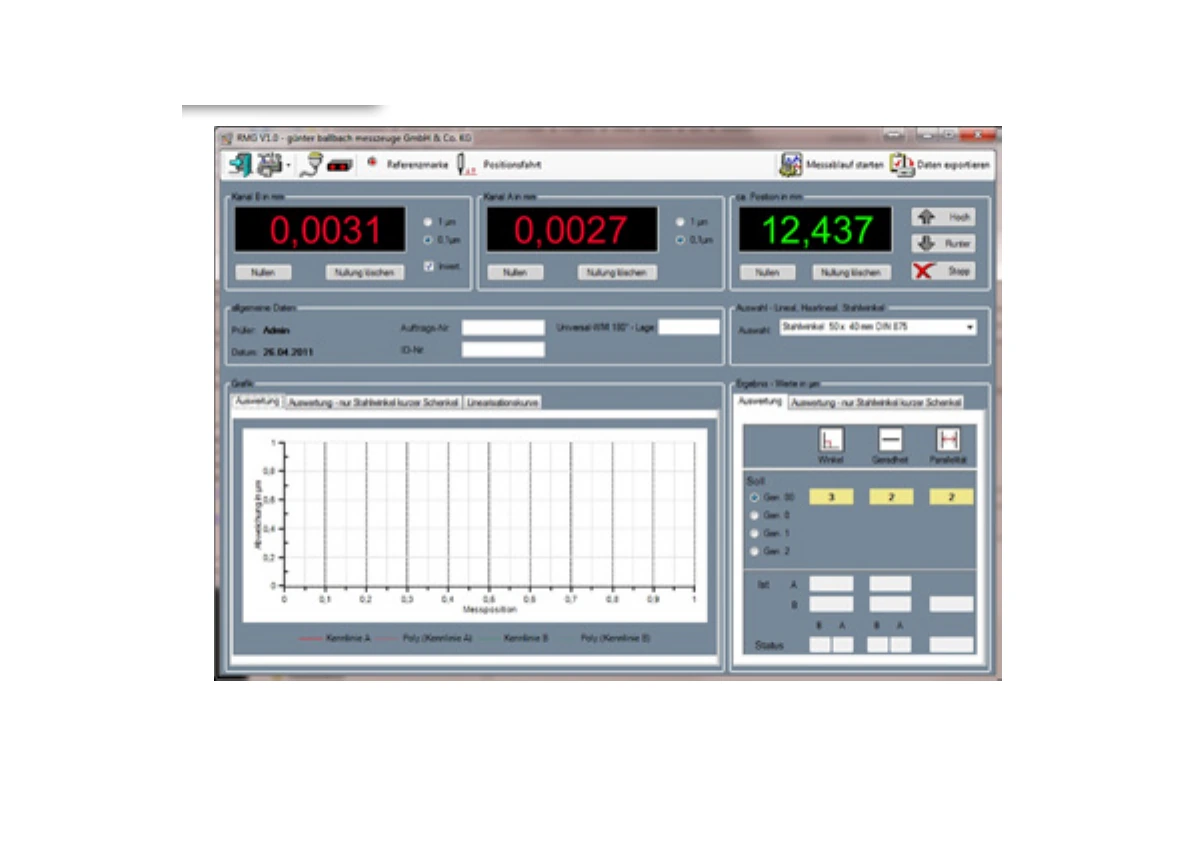
Vert-µ-Master 500 - PC-gestützte Messung und Auswertung
Vert-µ-Master 500 squareness and straightness measuring instrument
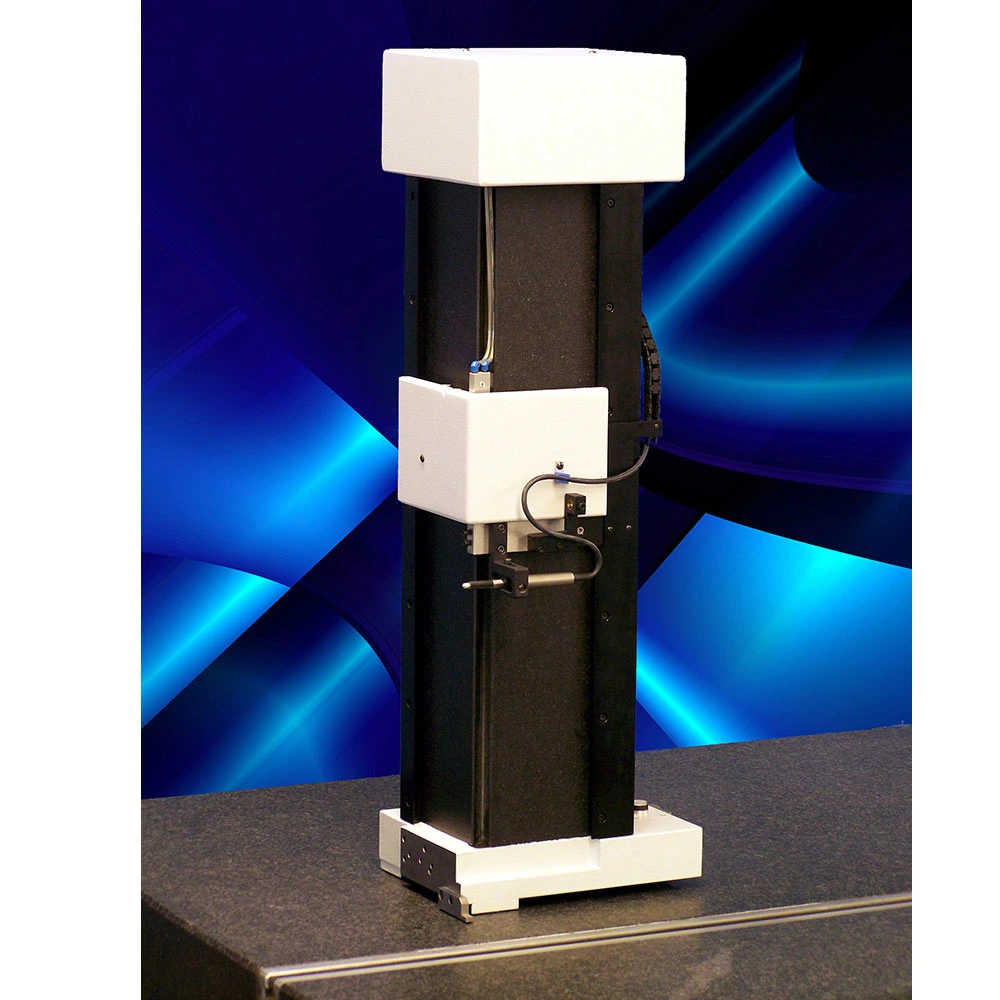
Motorised 90° squareness and straightness measuring instrument with 500 mm travel, air-bearing carriage and natural-stone guide column.
- Motorised squareness and straightness measuring instrument for high-precision geometry inspection
- 500 mm travel at approximately 30 mm/s
- Carriage running accuracy better than 0.002 mm
- Frontal and lateral measurement with optional PC evaluation
Non-binding net prices for business customers. Data are maintained automatically; only our checked quotation or order confirmation is binding.
Item numbers from technical documents and accessory lists can be copied or entered here directly for searching.
Product description
Technology and application at a glance
Open this section for the complete technical and practical details.
Show full description Close description
Technical and application overview
The Vert-µ-Master 500 is a 90° squareness and straightness measuring instrument for inspecting workpieces, angle standards, guideways and machine geometry. The measuring carriage moves automatically over 500 mm for repeatable acquisition of geometry deviations.
Stable natural-stone guide
The vertical guide column is made of black natural hard stone. Finely lapped guide surfaces and the stable construction support high accuracy under thermal and mechanical loads.
Precision air bearings
The motorised carriage runs on preloaded precision air bearings. Combined with the lapped natural-stone guide, this provides running accuracy better than 0.002 mm with very low wear. Measuring speed is approximately 30 mm/s.
Positioning and operation
Hardened and lapped steel support surfaces and a switchable air-cushion system facilitate positioning on a measuring plate. Movement is controlled by two direction keys or optionally by PC.
Main data
- Motorised travel: 500 mm
- Carriage running accuracy: better than 0.002 mm
- Frontal angular deviation: 0.002 mm without linearisation
- Lateral angular deviation: 0.005 mm without linearisation
- Weight: approximately 60 kg
Options
Options include electronics for probes and encoder, Bluetooth data transmission, holder for two probes, air-preparation unit and special probes.
Article variants
Select the suitable version
| Ballbach item no. | Version | Travel | Running accuracy | Angular deviation | Weight | Net price | Details | Inquiry |
|---|---|---|---|---|---|---|---|---|
| 5120001 | Vert-µ-Master 500 | 500 | better than 0.002 mm | frontal 0.002 mm; lateral 0.005 mm | 60 | Price on request | ||
5120001 – Additional information about this version
Motorised squareness and straightness measuring instrument; price and configuration on request. |
||||||||
Our offering is exclusively for business and public-sector customers. All prices are net prices in euros, excluding VAT, packaging and shipping. Prices are imported automatically from product and price master data. Transmission, input, allocation or system errors may occur despite regular checks. The display is not a legal offer; only our individually checked quotation or order confirmation is binding. B2B terms
Your benefits
Why buy from Ballbach?
At Ballbach you receive not only the measuring instrument, but also advice and long-term support from a single source.
Personal expert advice
We help you select the right model, measuring range and accessories.
Calibration from a single source
On request, we supply the instrument inspected and with suitable calibration.
DAkkS calibration
Available for suitable measurands within our accredited scope.
Repair and value retention
We continue to support your instrument after purchase with repairs and spare-parts procurement.
More than 60 years of metrology
Experience, short decision paths and a personal contact.
Service & calibration
Long-term support for your measuring instrument
Ballbach supports you from product selection through long-term service. State the required service directly in the inquiry cart and we will include it in the quotation.